

ADU Over an Existing Garage · Westport · Completed 2026
32 B Drive
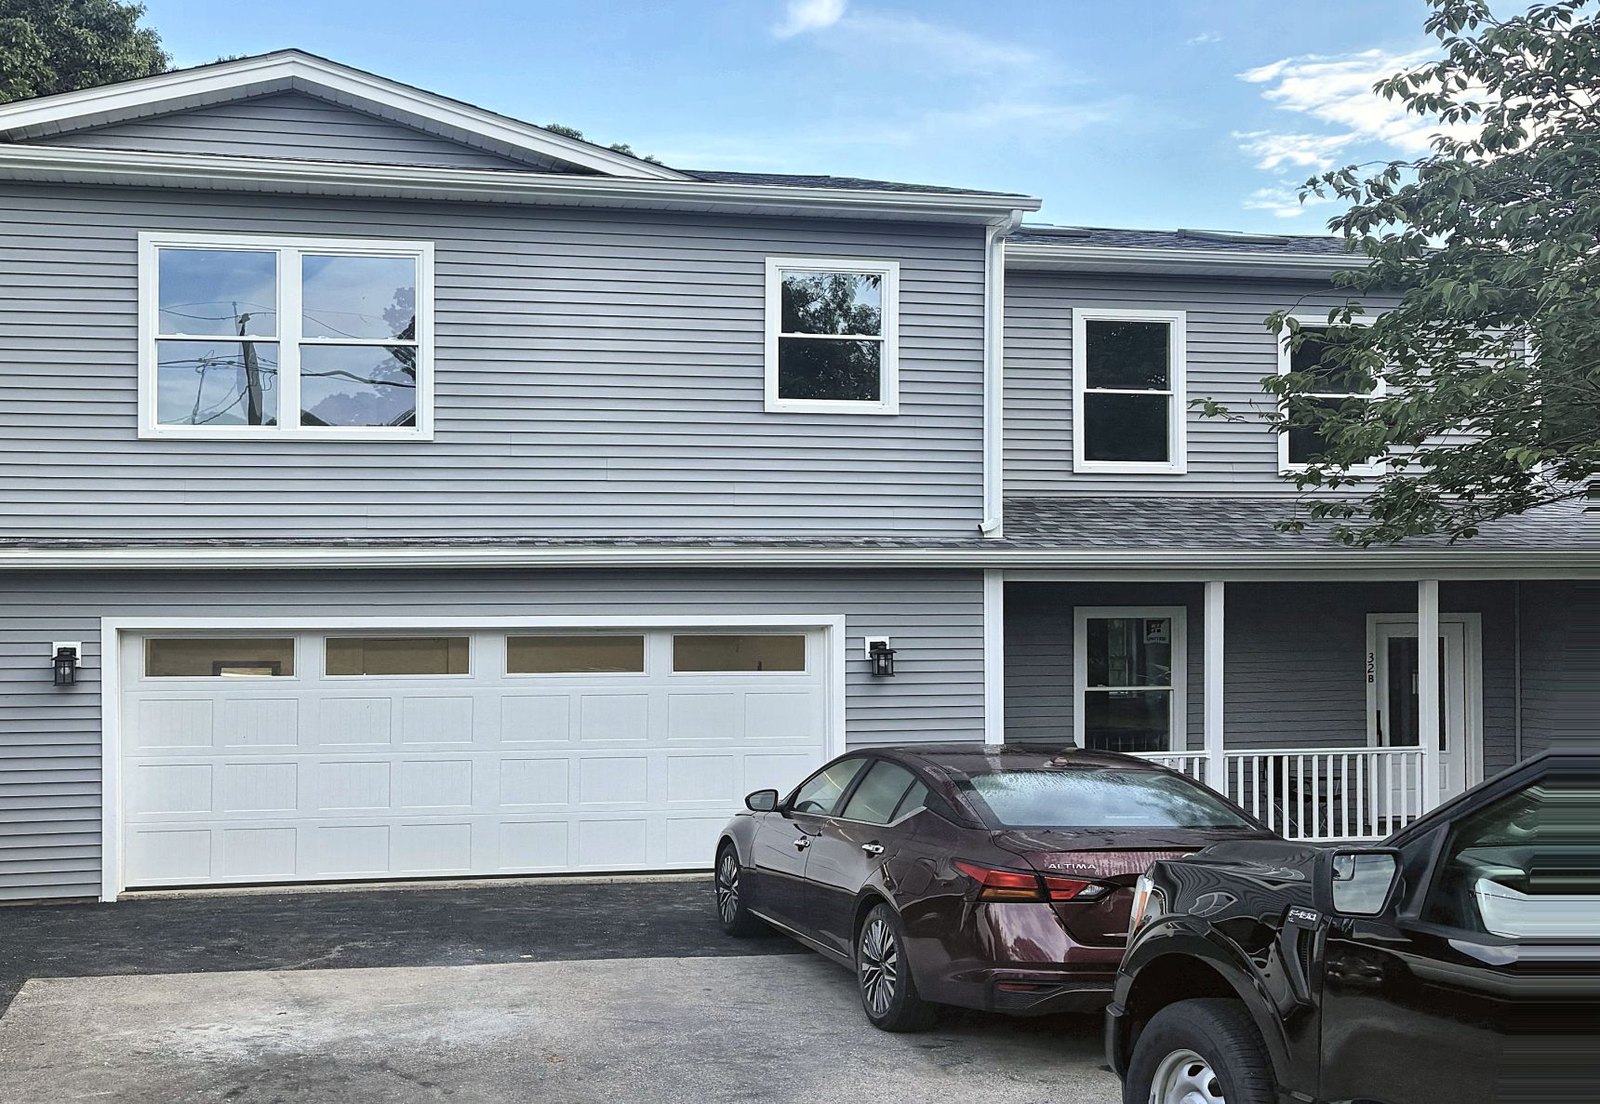
A 900 sq ft, one-bedroom accessory dwelling unit built on top of an existing two-car garage — plus an 18′×18′ mudroom addition and a full mechanical upgrade to the original 1966 ranch. The garage stayed a garage. The yard never changed.
The project
A 1966 ranch with an attached two-car garage and no room to grow. The owners needed a complete, independent living space for family — kitchen, bath, laundry, private entry — without selling the house, subdividing the lot, or giving up the yard.
We built up, not out. Southcoast stripped the roof off the existing 24′×24′ garage, poured new foundation for an interior stair and an 18′×18′ mudroom, set a new trussed roof by crane, and finished a full one-bedroom accessory dwelling unit on the second floor.
Scope of work delivered
Demolition
Removed existing garage roof and structure, gutters, siding, trim and ceiling. Dumpster and off-site disposal throughout.
Foundation
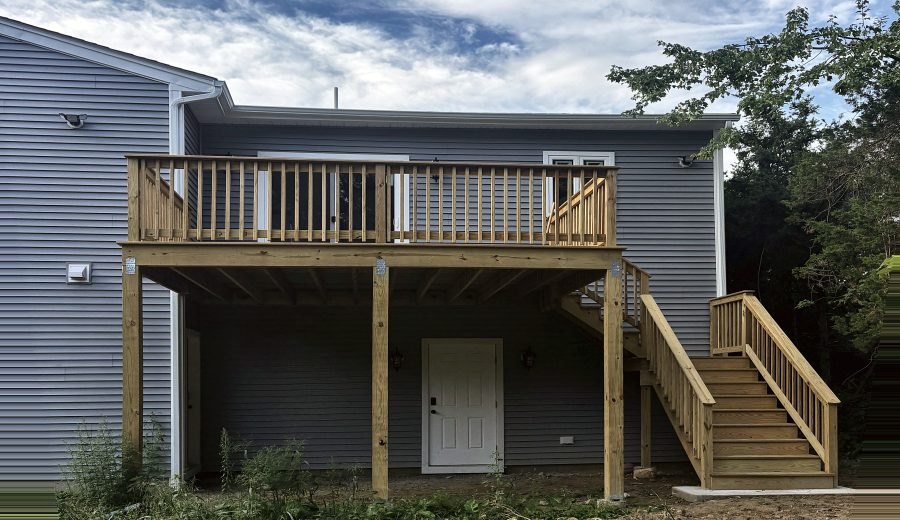
New foundation dug, poured and backfilled for the interior stair and 18′×18′ mudroom; footings for the deck stairs.
Framing & roof
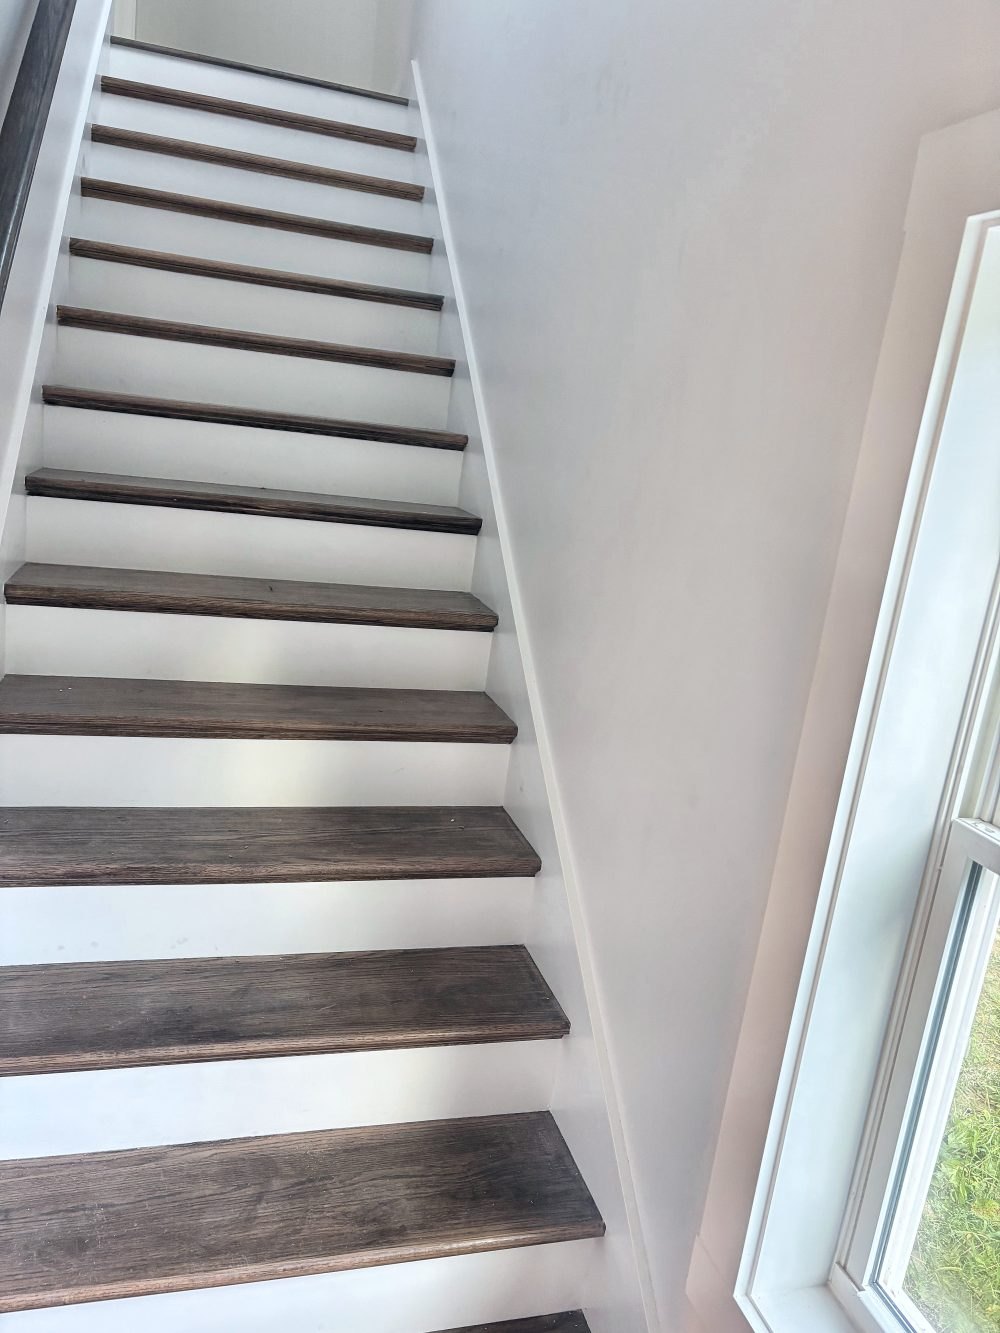
Full second-story framing over the garage built airtight, LVL header, new roof trusses set by crane, mudroom framing, interior stair.
Windows, doors & envelope
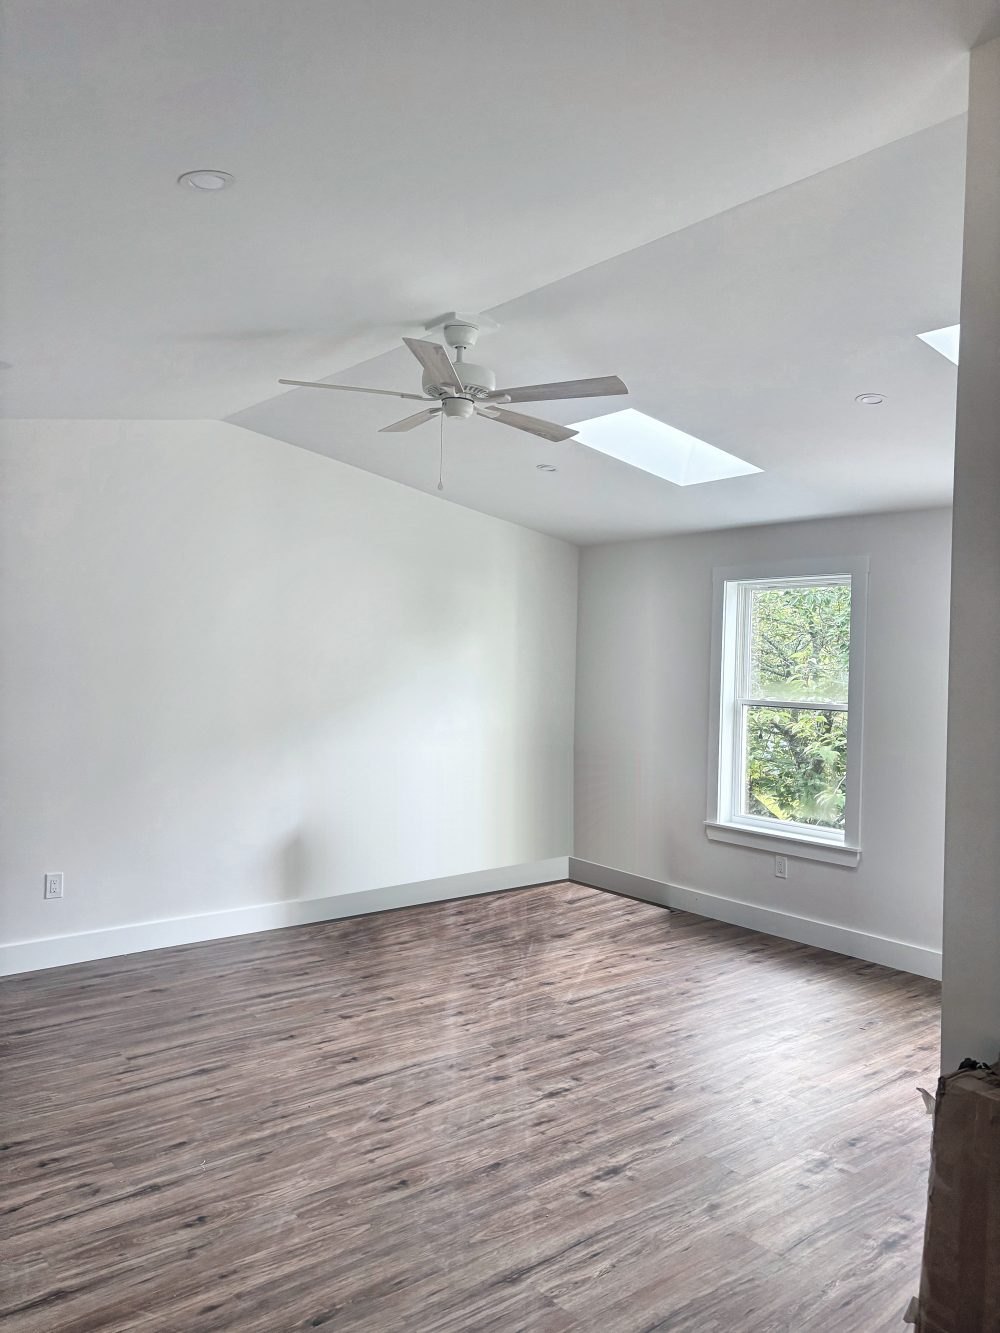
United Series 5900 windows throughout, patio slider, two 24×36 fixed skylights, new exterior doors. Cedar Knolls vinyl clap siding, PVC coil-wrapped rakes, fascia, soffit, corners and window trim, white aluminum gutters, insulation to meet or exceed MA energy code.
Mechanicals
New 200 amp service and 40-space panel. Full ADU rough and finish electrical, hard-wired interconnected smoke/CO, garage heat detector. New gas boiler, indirect water heater, re-zoned basement circuits, upsized cold water main. 2-ton hydro-air heat/AC for the ADU plus a 2.5-ton ducted AC retrofit for the original house.
Interior finish
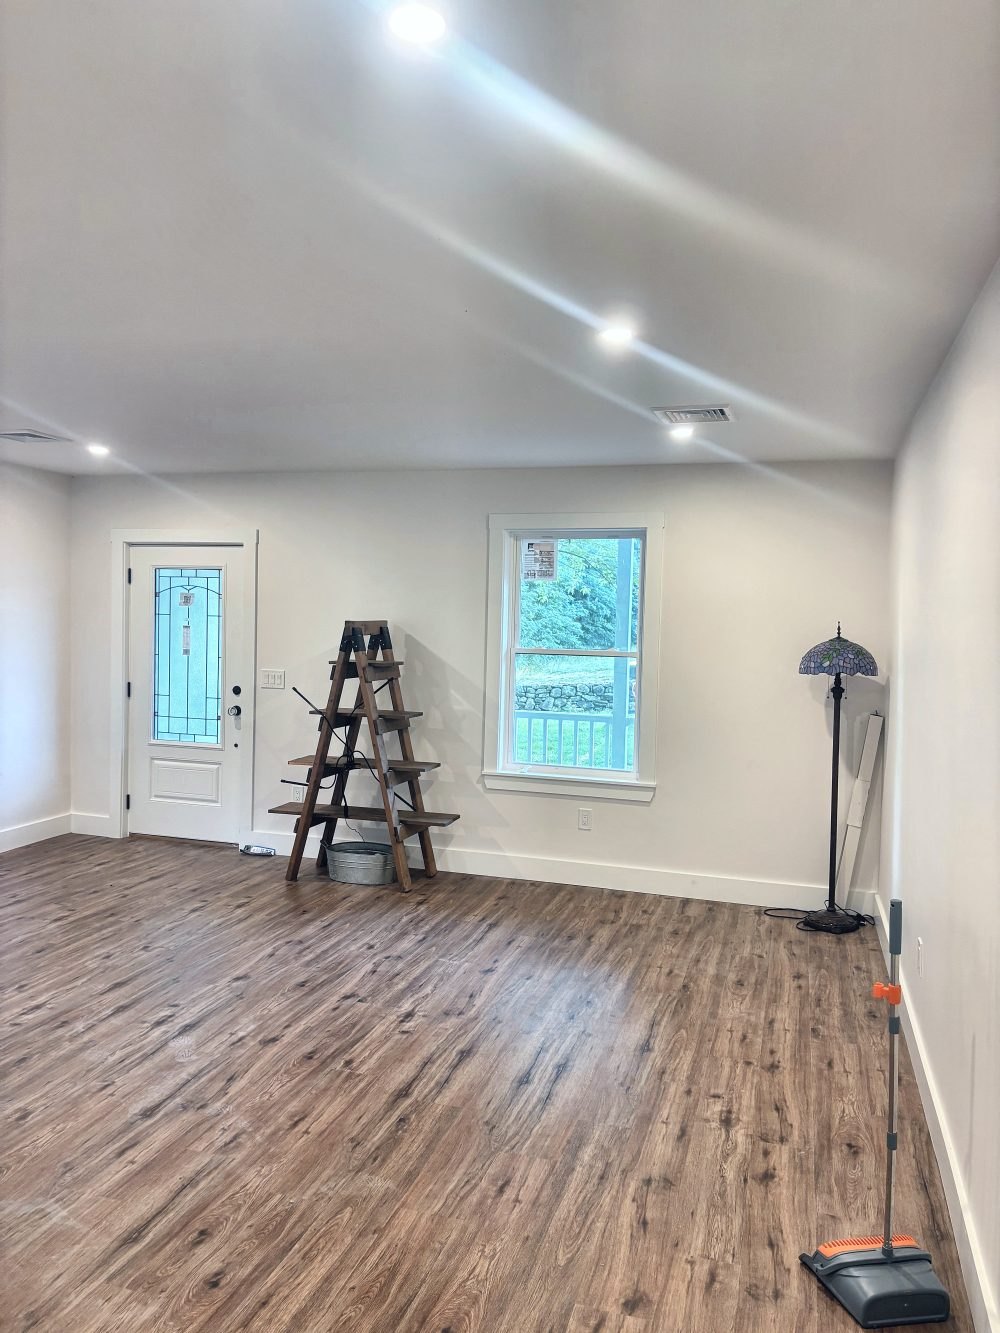
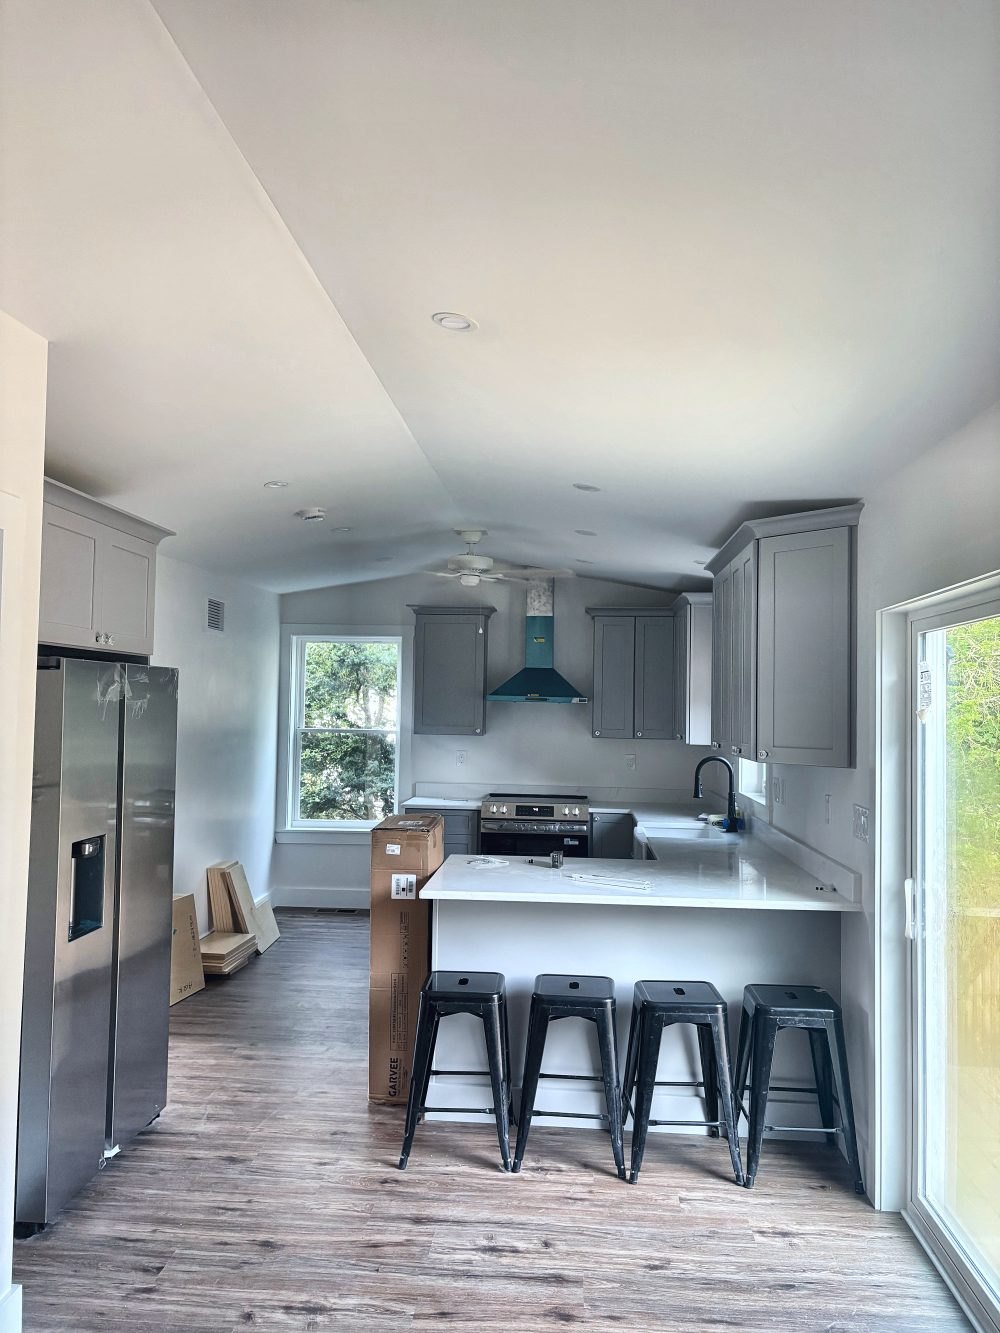
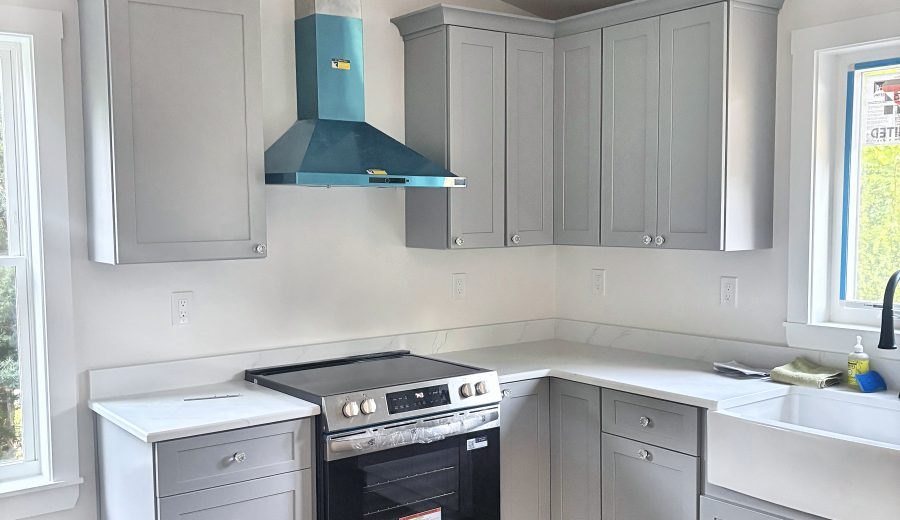
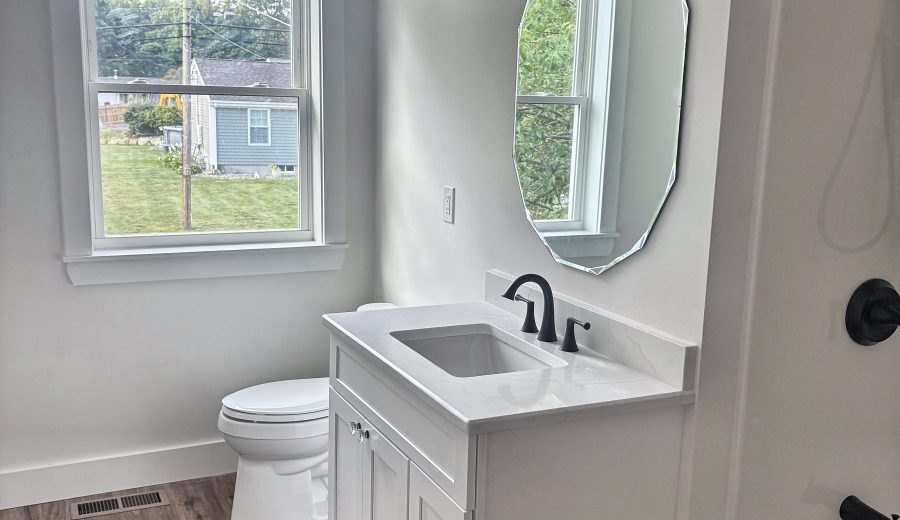
Blueboard and plaster, LVP flooring, oak-tread stair, solid-core raised-panel doors, 5¼″ base and 2½″ colonial casing, cabinets and countertops, tiled shower walls, two-coat Sherwin-Williams paint.
Exterior living
15′×12′ pressure-treated deck and stairs off the ADU, PVC-trimmed front porch with vinyl railings and Azek decking.
The investment
The one surprise, and what it cost
The plans showed a foundation under the existing garage. There wasn’t one. We undermined the slab, excavated, formed and poured a new footing and frost wall, and tied it into the existing slab so the new second story had something to land on. Billed as a change order at $9,320 — 2.7% of contract. No schedule extension.
Read the price honestly
This total is not a bare ADU price. It carries an 18′×18′ mudroom addition, a new 200 amp service for the whole property, a new boiler and water heater, and central AC added to the existing house. A stand-alone ADU of this size is a materially smaller number.
Allowances carried
Written into the contract as real dollars against real quotes — not placeholders. Nothing on this job ran over its allowance.
Schedule — 20 weeks, permit to final
Weeks 1–6 · Framing.
Permits pulled, site prep, garage stripped of gutters, siding, trim, roof and roof structure. Foundation dug, poured, backfilled. Framing, windows, doors and new trussed roof up and weather-tight.
Weeks 7–14 · Rough & inspections.
Exterior trim and siding started; rough plumbing, electrical and HVAC installed; three inspections passed.
Weeks 15–20 · Finish.
Blueboard, plaster, paint, cabinets, countertops, flooring, shower tile, interior doors and trim, finish mechanicals, siding completed, decking and gutters.
Closeout · Certificate of occupancy.
Fire final, smoke/CO certificate, final building inspection and CO — carried by Southcoast, not handed back to the homeowner.
Why this project worked
Building over the garage protected the lot.
No septic relocation, no lost yard, no setback fight, no second driveway. On a 1966 suburban parcel that is often the difference between a project that gets permitted and one that does not.
One contract, one number, one point of accountability.
Excavation, foundation, framing, envelope, mechanicals and finishes all came under a single Southcoast contract — including the electrical service upgrade and the AC retrofit to the existing house.
Allowances were priced off real quotes.
Plumbing, electrical, HVAC, cabinets, insulation and the garage door each carried a documented dollar figure. None was exceeded.
Code was engineered in, not corrected later.
Interconnected photoelectric smokes, CO within 10 ft of the bedroom, a garage heat detector per the MA amendment, and R302 garage/dwelling separation were designed into the framing package — not chased at final inspection.
Gallery (9 photos)
Thinking about an ADU?
Massachusetts now allows an accessory dwelling unit up to 900 sq ft — or half the size of the main house, whichever is smaller — by right in most single-family zones. Whether your lot supports one comes down to wastewater capacity, setbacks, wetlands and floodplain, and gross floor area. We complete a full feasibility study for your property under the Massachusetts Housing Partnership program, free, with no obligation to hire Southcoast for design or construction.